Lewis Revival
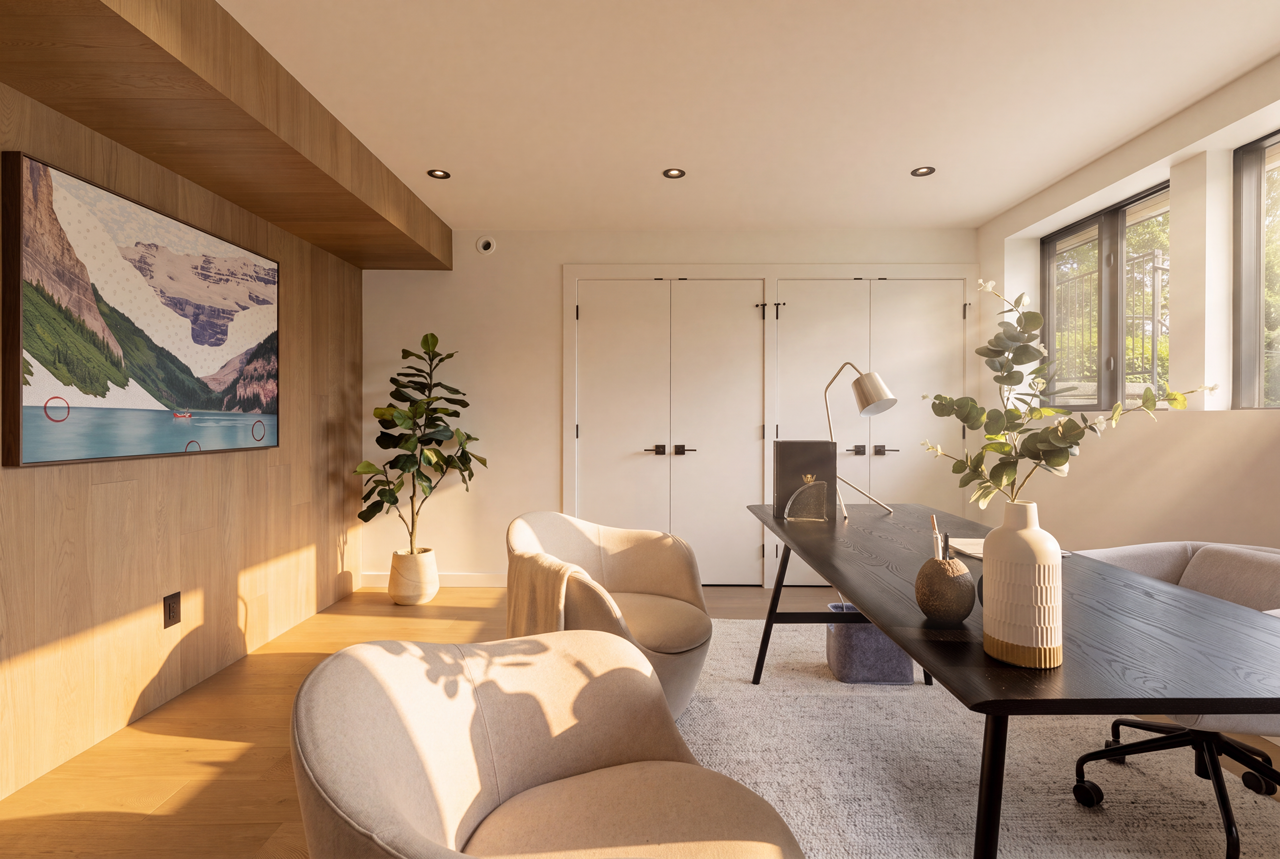
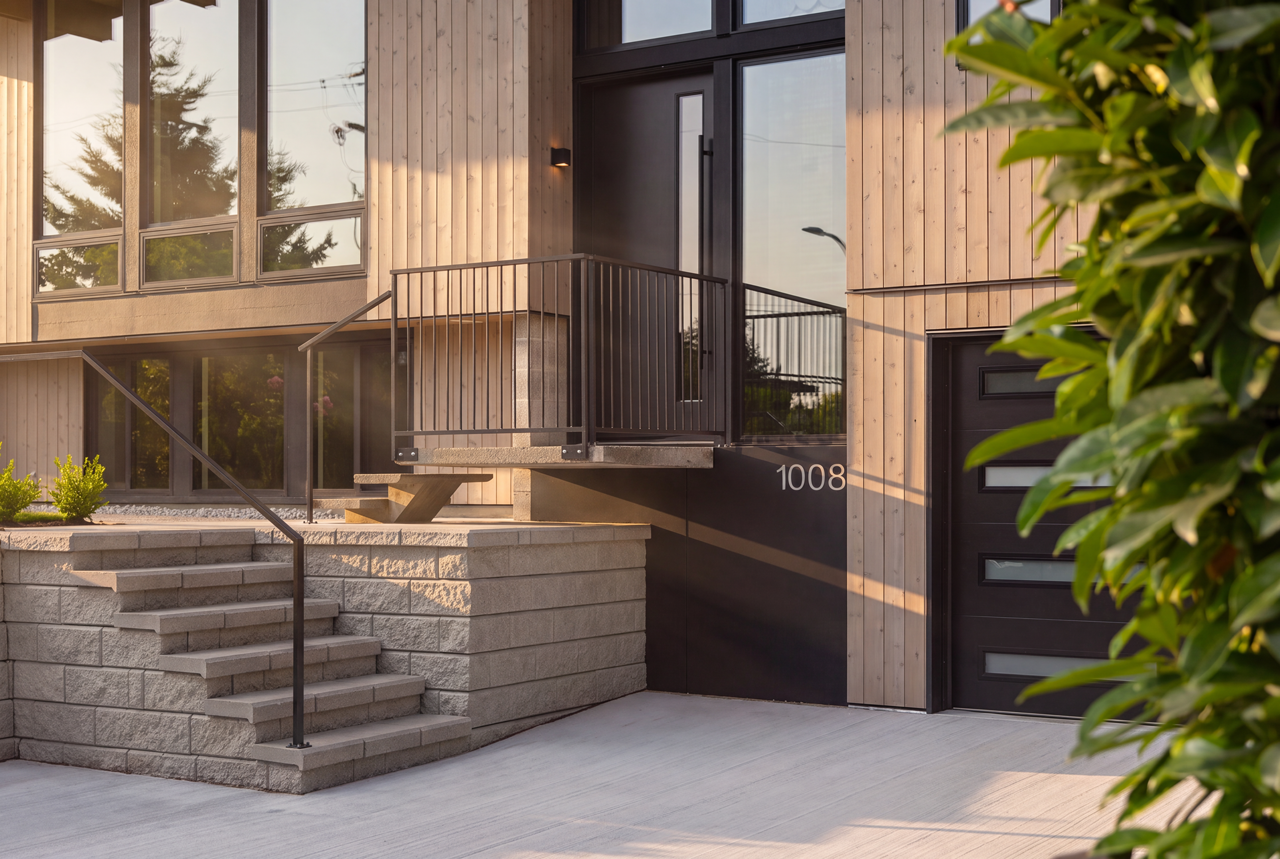
A thoughtful revival of a 1959 Bob Lewis post-and-beam home, The Lewis Revival blends timeless mid-century architecture with classic tones and layered natural textures. Respectfully restored and reimagined, it is a rare expression of West Coast architecture for the next generation.
Lewis Revival
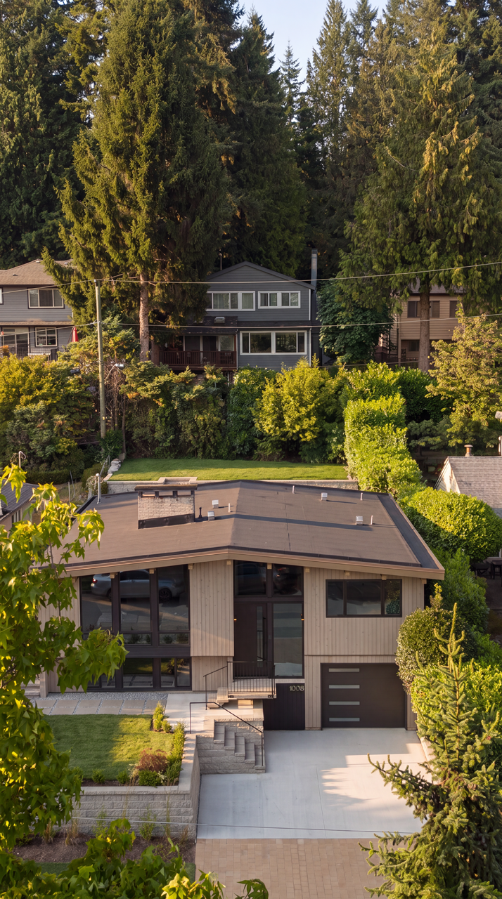
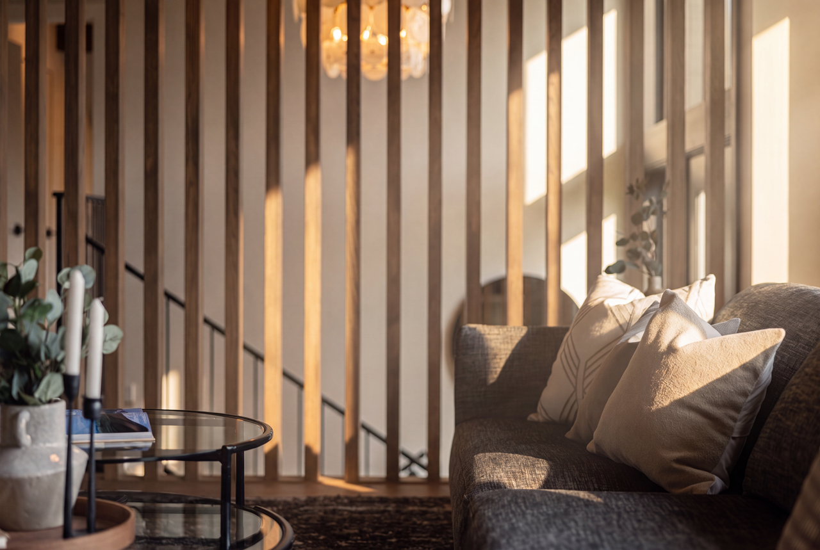
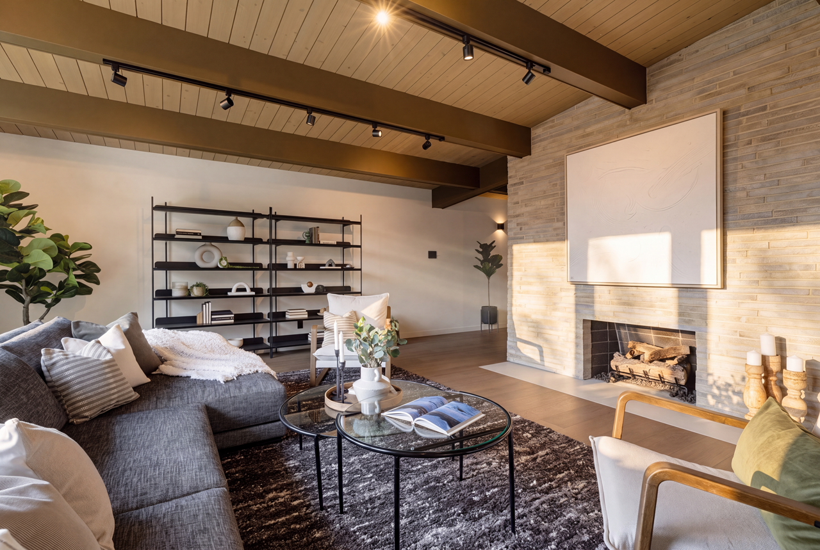
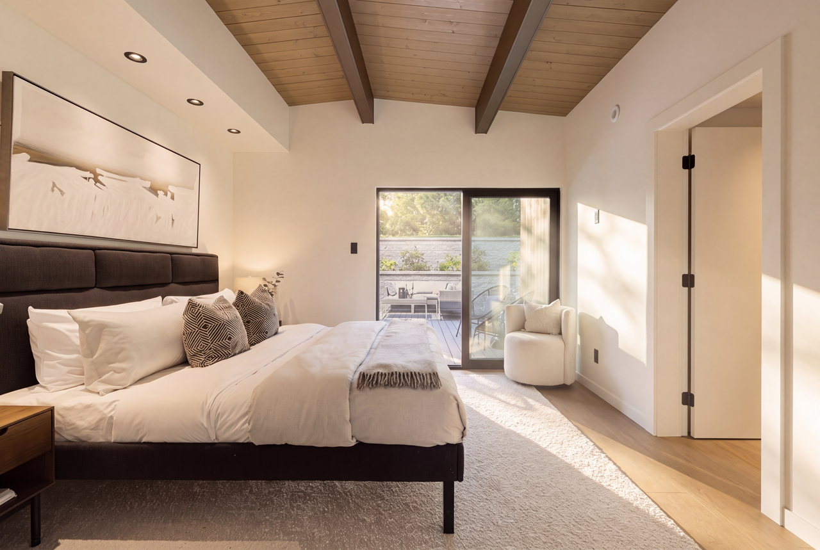
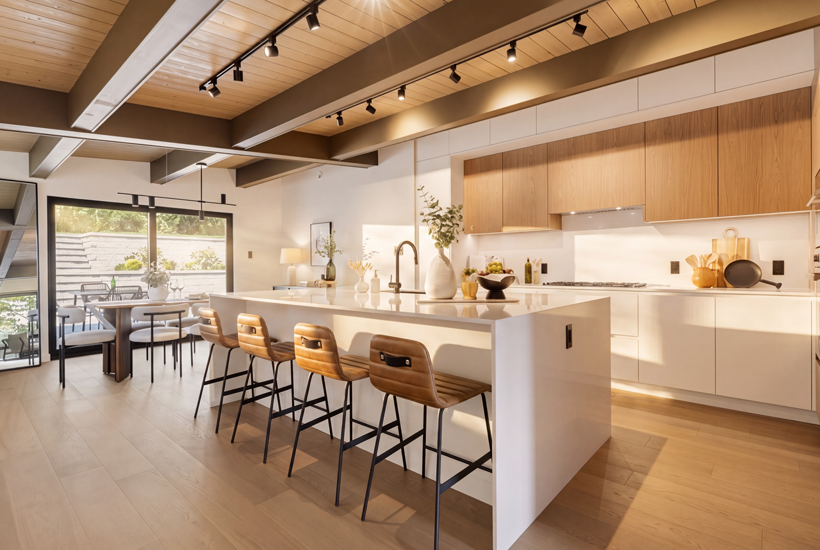
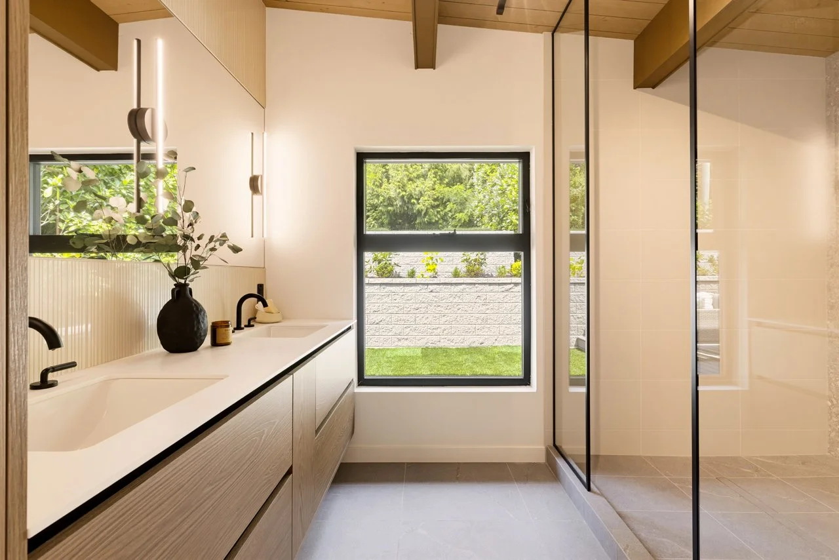
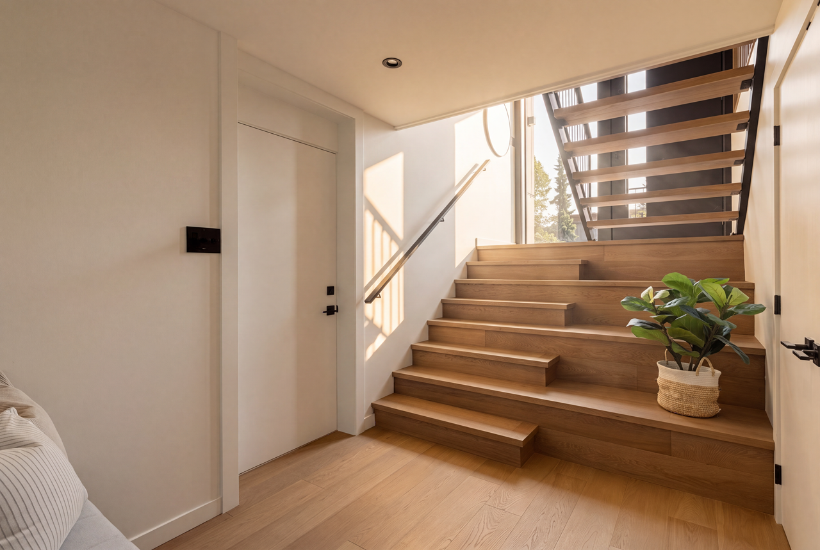
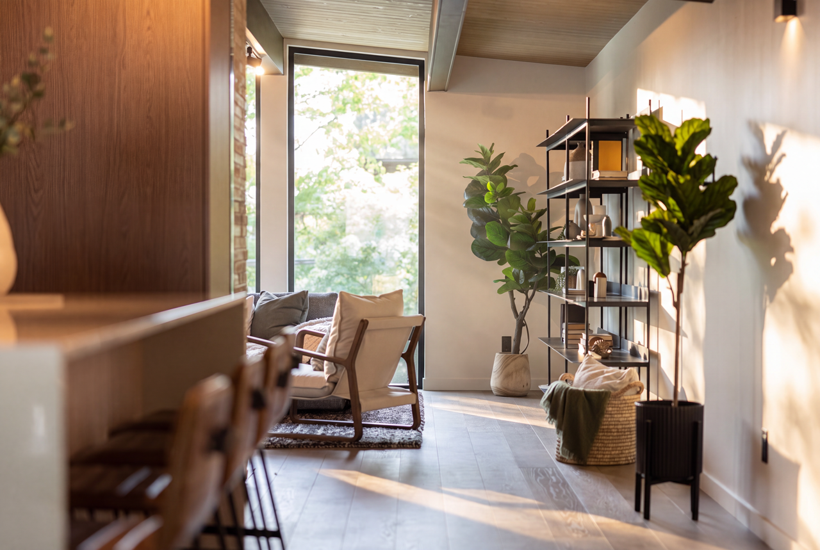
A masterful reinvention of an iconic Bob Lewis post-and-beam residence, thoughtfully rebuilt from the studs while honouring the architectural integrity that made it timeless. Vaulted ceilings, exposed beams, and an abundance of natural light celebrate the home's original mid-century character, while every finish has been elevated for contemporary living.
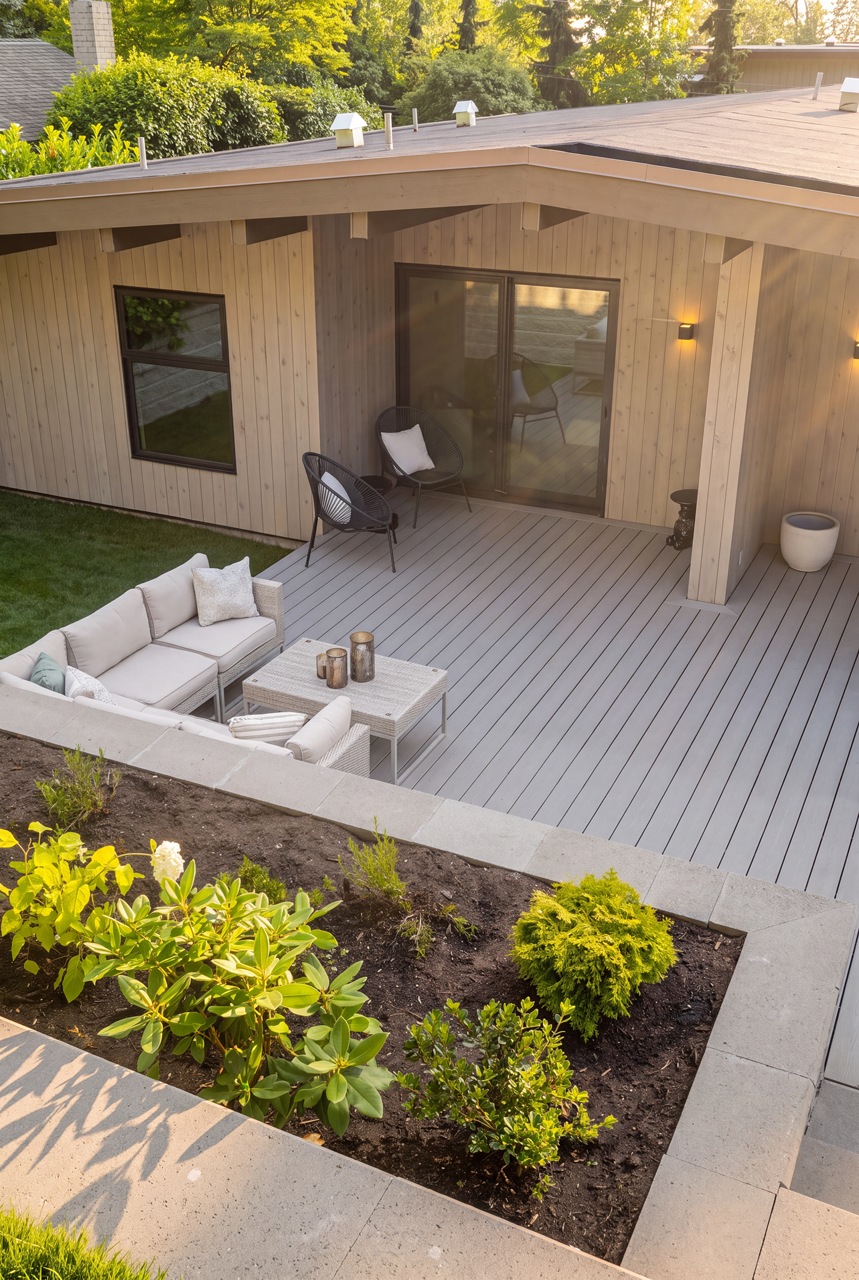
Designed for effortless indoor-outdoor connection, the main level opens seamlessly to an expansive 600 sq. ft. composite deck overlooking the private, sun-drenched backyard - an ideal setting for entertaining or quiet mornings surrounded by nature. A chef-inspired kitchen anchors the home with premium appliances, custom cabinetry, and refined finishes, while the open-concept living spaces balance warmth, scale, and sophistication.
The home is 2,941 sq ft, with five bedrooms and three and a half baths, and a bonus family room. Complete with air conditioning, a single-car garage, and every modern convenience, The Lewis Revival is a rare expression of West Coast architecture - meticulously restored for the next generation.
Location: North Vancouver, BC
Design and Build: Wyld Group BC